Our Philosophy

Why renovate your home?

The times we live in lead us to look for ideal housing solutions with ideal living conditions. The economic crisis has greatly changed our criteria when buying a new apartment or renovating one.

Most people choose to renovate an apartment rather than buy a property, which in reality is uneconomical because of continuous taxes and, of course, financial hardship.

For this reason, we need to know some basic things, so that the result after the home renovation is satisfactory both financially and aesthetically and meets our expectations.

Choosing the home renovation specialist

The first and most important rule of all is to choose a coordinator for the renovation of your space – that is, to assign this job to someone who is knowledgeable and an engineer, or to hand it over entirely to a company by signing an agreement that guarantees everything will be carried out properly and as you wanted.

When people have tried to manage a home renovation on their own, the failure rate has been quite high, with the end result containing technical errors and exceeding the original budget. This is logical, because a lack of experience makes it impossible to properly manage the various works you have chosen and to deal with the technical issues that arise along the way.

The company that takes on the study, renovation or construction of your space is your future partner and helper. It is there to make things easier for you, not the other way round.
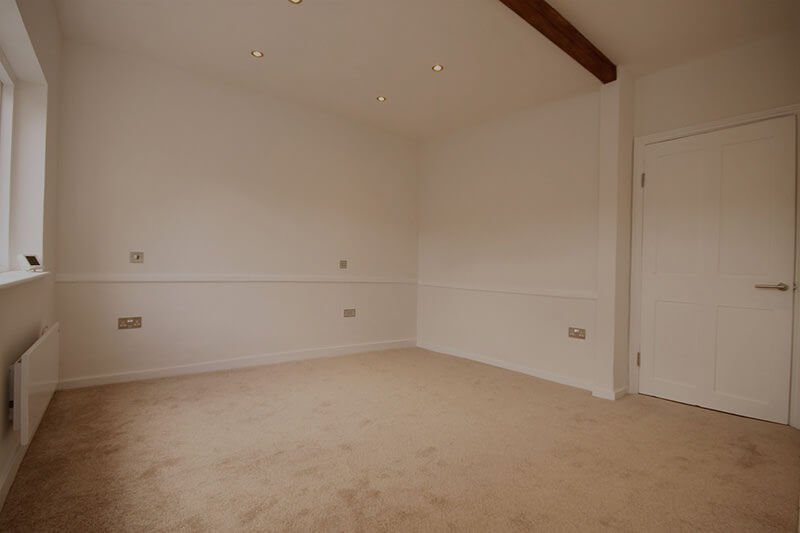

before-after-1b before-after-1a
before-after-2b before-after-2a

Home renovation cost

Your first goal is not to exceed the amount you want to spend by more than a small margin of 10–15%. If you go beyond that, you may get a very good result, but in the end you will always say it cost you too much.

Every renovation project is unique and depends on the value of the property and its intended use (owner-occupied, rental, commercial space, holiday home, etc.). Based on this – but mainly on your financing options – decide the amount you consider worth spending.

You should know that if you don’t follow an organised approach to building and renovation (with drawings and works decided in advance), the cost can rise by up to 30%. During strip-out (e.g. demolition, replacing the bathroom floor drain, etc.), technical faults come to light that we cannot know about and cost from the start.

A specialist can advise you and guide you on planning the required works and the amount of money you need to set aside.

Our company can give you a technical and financial proposal and suggest works that will increase the value and marketability of the house, should you need to rent or sell your property. And if you would like to see some very useful home renovation ideas, don’t miss the page with our completed renovation projects.

What should you know about renovating your home?

Essential information for properly managing a renovation is the age of the property being renovated, so if it is more than 30–35 years old, there are some key points you need to watch out for.

In a general renovation, your plumbing will certainly need replacing – that is, the water supply network and possibly the floor drains in your bathrooms. The electrical panel must also be of modern construction to keep you safe.

The external windows and doors should be replaced if you want a better environment inside your home, away from excessive heat and cold – something that will also directly benefit your pocket.


before-after-3b before-after-3a
OUR METHOD

The Steps Our Company Follows

  • STEP 1
    We listen to you
  • STEP 2
    We come to you
  • STEP 3
    We record
We listen to what clients want and suggest solutions and ideas Before the study begins, there is a general discussion about: – The functional needs to be met in the rooms of the home or commercial space (e.g. if we are talking about an office renovation). – The design style you would like to follow – Questions, concerns and doubts about specific requirements We share our thoughts and suggestions for ideal solutions, which are the result of our first discussion. Obviously, a proper professional solution is not produced instantly and on the spot. It is the result of creative thinking, synthesis, inspiration, ideas put down on paper, sketches, drawings and a final visualisation. The professional engineer then has all the information needed to start the study of your space. We draw up a plan of how long a renovation will take and set the time by which we want the works to be completed. We issue a quote that includes detailed technical descriptions of the works and the materials to be used, which commits us as a company to honour our original commitments. We should point out that all our materials are of high quality, and a renovation is always carried out with their quality in mind.
During our company's visit to your space First, an initial visit to your space by our company is essential. By appointment, the company sends an engineer to the project site, who records everything. Thanks to their professional background, the consultant-engineer notices and understands things differently from you. They check the general surroundings, neighbouring buildings, the style of the area, natural light, orientation and movement – elements that make up the unique character of YOUR space, which is of course one of a kind! In addition, the contractor's previous experience, the team that usually supports it, the trusted partners and craftsmen it works with, the constant checks and supervision at every stage of the project, and even the familiarity that develops between craftsmen who work side by side, all benefit the final quality of the work. You can turn to organised companies that take on the whole project from start to finish (from the study and design down to the last screw), freeing you from any worry about the result. Our crews are all specialised and each one does its own part – in other words, there is no single handyman doing different jobs. You will notice how cleanly they work, how discreetly they carry out the works and the respect they show for common areas and any fixtures in them.
We survey the space, accurately measuring every point. We start with the overall dimensions and work down to the individual lengths. We measure the heights and mark the openings and the interior doors and windows. Using a laser and tape measure we record even the elements of the building's load-bearing structure (frame), e.g. beams, columns and shear walls, as well as every component of the electrical and plumbing installations. Lightweight structures, e.g. plasterboard walls and suspended ceilings, are recorded too! This method completes a record of the existing building / space, creating an "X-ray" for the space consultant. Then, using the survey drawing and the photographs, they will study it and come up with ideas, solutions and suggestions. Demolition and strip-out are the first stage of the works. They usually concern non-load-bearing elements, such as partition walls, and more rarely external walls. Particular care is recommended in older buildings, where usually all the masonry is load-bearing and any unauthorised alteration can affect the building's structural stability. For strip-outs (kitchen, bathroom, floors, wardrobes, interior doors, windows, etc.) things are less critical for the building, but they must be done by experienced craftsmen so that no damage is caused in the process. Deciding to go ahead with a renovation of a kitchen, bathroom, floors, roof or the whole house without a complete cost estimate could lead to problems, even debt, or at the very least delays to your plans. The opinion and supervision of an engineer will protect you from wrong decisions.